

Planning an ADU in Sacramento? What to Know Before You Build
An ADU can bring new possibilities to your property by creating additional living space or providing an opportunity for rental income. However, not all ADUs are designed or built the same way. This guide explores the different types of ADUs available to Sacramento homeowners and the options worth considering before starting your project.
Is my backyard actually big enough for an ADU?
Possibly, even if it does not look that way at first glance. California law protects a pathway for an ADU of at least 800 square feet under specified standards, including 4-foot side and rear setbacks.
That does not mean every 800-square-foot layout will work on every property. Existing structures, easements, access, utilities, lot shape, and other site conditions can still affect what makes sense.
A yard that looks “too small” may still have options. Looking at the property first can help narrow down what is actually worth designing.
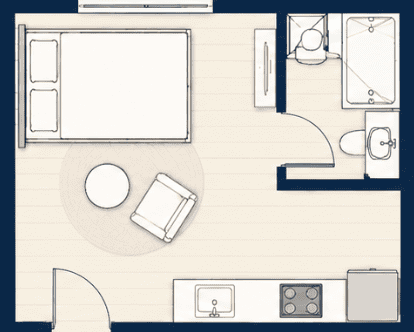
Studio
- Guest suite
- Home office
- One-person living
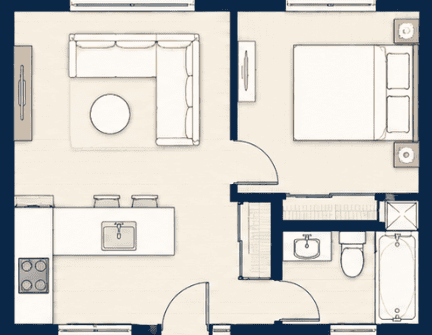
1 Bedroom
- Long-term rental
- Adult child
- Couple
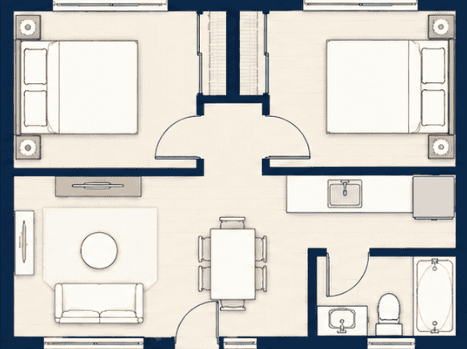
2 Bedrooms
- Small family
- Shared living
- Multigenerational use
What type of ADU makes the most sense?
An ADU does not have to mean a brand-new structure sitting in the middle of the backyard. The right approach depends on your property, the structures already there, and how you want to use the space.
A detached unit may offer more independence, while an attached ADU, garage conversion, or above-garage option may make better use of space that already exists.
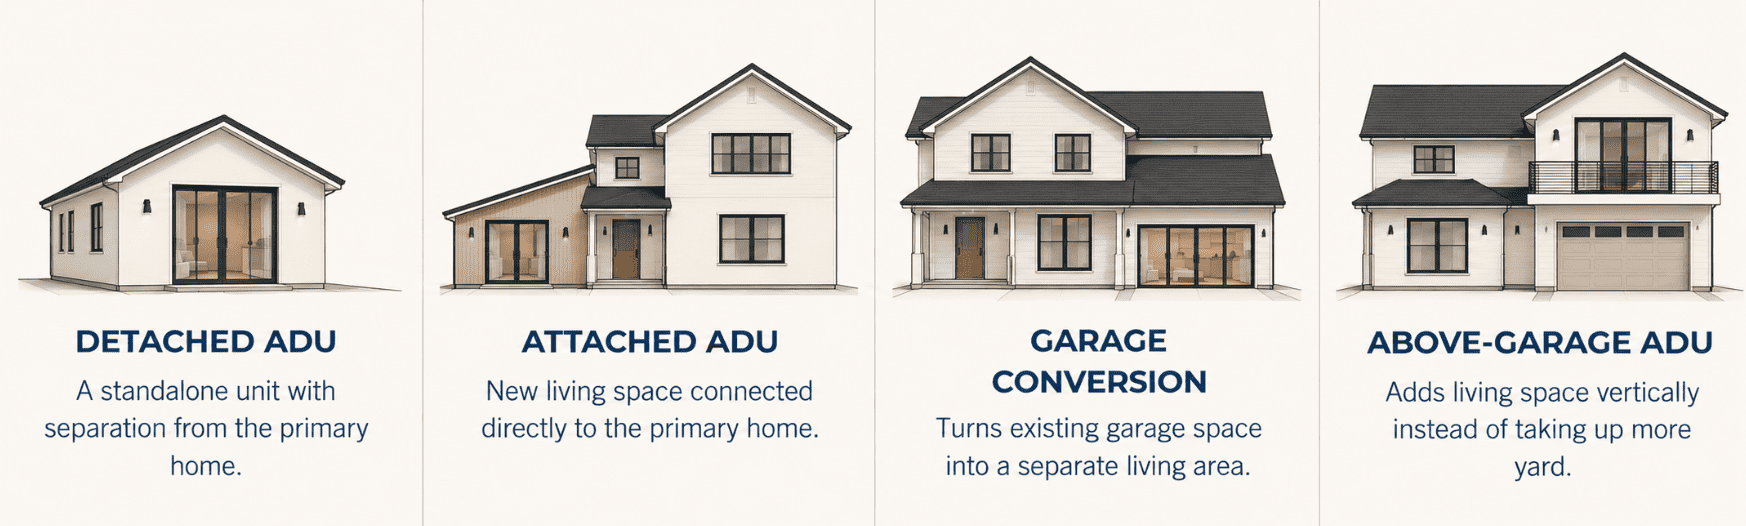
| CONSIDERATION | DETACHED | ATTACHED | GARAGE CONVERSION | ABOVE GARAGE |
|---|---|---|---|---|
| Yard space | Uses part of the yard | Depends on addition layout | Preserves more yard | Preserves more yard |
| Privacy | Generally the most separation | More connected to main home | Depends on garage location | Can provide good separation |
| Existing structure | New structure | Connects to main house | Works with existing garage | Existing garage must be evaluated |
| Layout freedom | Typically more flexible | Influenced by existing home | Influenced by garage shell | Influenced by garage footprint |
| Good fit for | Privacy + independent living | Connected family living | Efficient use of existing space | Properties where yard space matters |
Detached ADU
Yard: Uses part of the yard
Privacy: Generally the most separation
Structure: New structure
Good fit: Privacy and independent living
Attached ADU
Yard: Depends on the addition layout
Privacy: More connected to the main home
Structure: Connects to the existing house
Good fit: Connected family living
Garage Conversion
Yard: Preserves more yard
Privacy: Depends on garage location
Structure: Works with the existing garage
Good fit: Efficient use of existing space
Above-Garage ADU
Yard: Preserves more yard
Privacy: Can provide good separation
Structure: Existing garage must be evaluated
Good fit: Properties where yard space matters
Can I build up instead of using more of my yard?
Potentially. California ADU law does not impose a blanket one-story limit, so some properties may support an attached second-story configuration or an ADU above a garage.
The bigger construction question is whether the existing structure can support what you want to add. An existing garage may need structural evaluation before an above-garage ADU is considered a practical option.
Single-Story
Straightforward when the lot has enough usable ground area.
Two-Story
May create more living area without using as much of the yard.
Above Garage
Makes use of an existing footprint when the structure and site allow it.
How much ADU do I actually need?
Bigger is not automatically better. The more useful question is what the ADU needs to do now and how you may want to use it later.
A space for a parent has different priorities than a rental unit or a flexible guest space. Thinking about the use early can help determine the right number of bedrooms, amount of storage, entry location, laundry setup, and level of privacy.
How Sac Infill can help make the ADU process easier
An ADU can involve much more than choosing a floor plan. Site conditions, utilities, structural questions, permitting, design coordination, and construction all have to come together.
Sac Infill Construction can help you work through the construction side of those decisions and coordinate the moving pieces, so you are not left trying to figure everything out on your own.
Look at the property and identify construction considerations early
Coordinate the design and permitting pieces needed for the project
Work through utilities, access, structural conditions, and site logistics
Manage construction through completion instead of leaving you to coordinate every moving part
Frequently Asked Questions About ADUs
Quick answers to a few questions that often come up once homeowners start looking seriously at an ADU.